
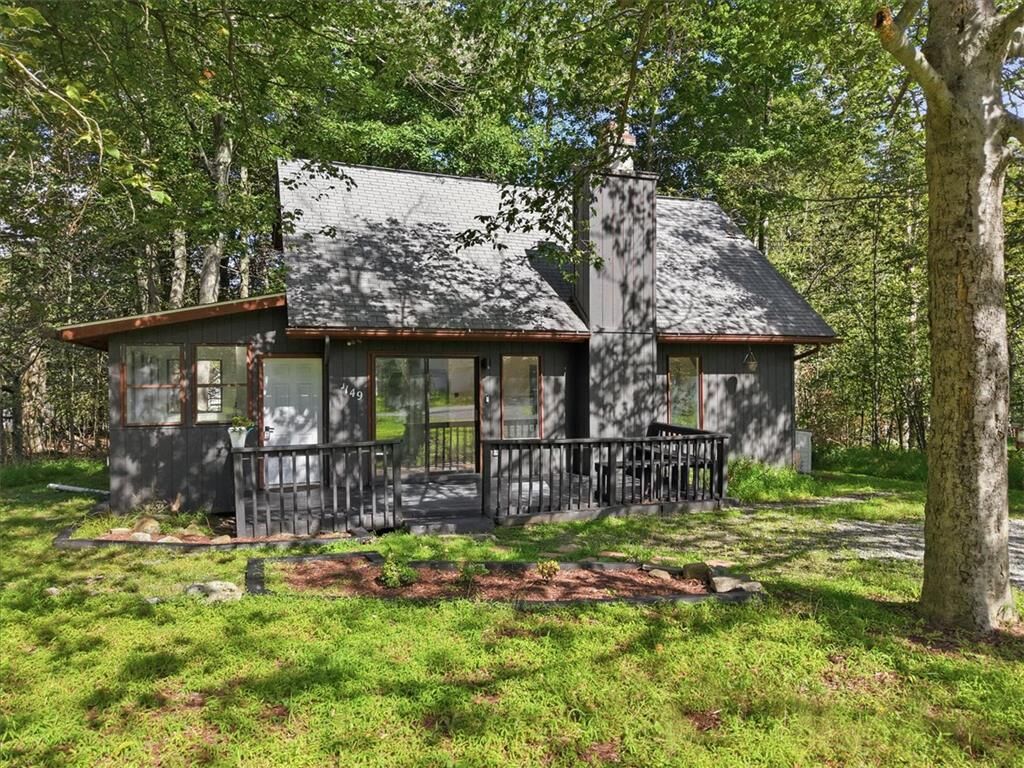
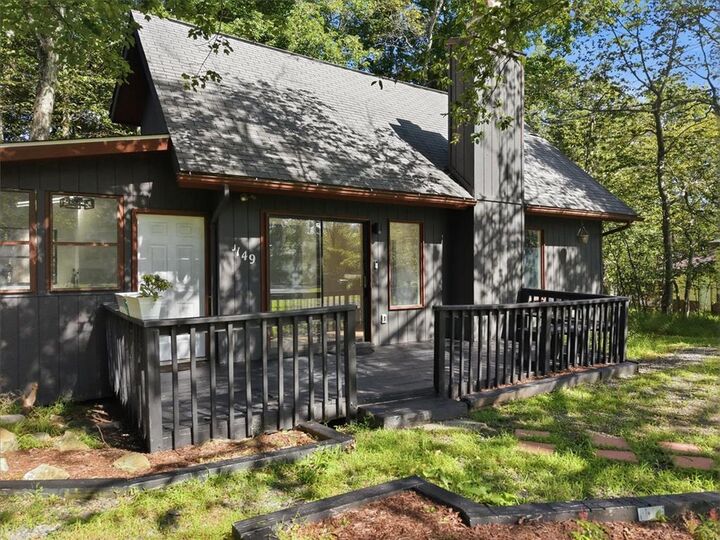
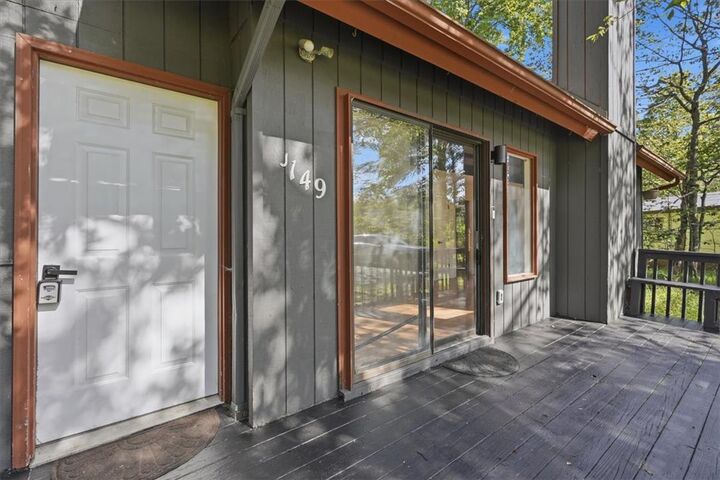
Listing Courtesy of: LEHIGH VALLEY ASSOCIATION OF REALTORS / Listed By: Jason Leadbetter, Coldwell Banker Hearthside
9205 Westwood Drive Coolbaugh Twp, PA 18466
Pending (54 Days)
$189,000 (USD)
Description
MLS #:
783340
783340
Taxes
$1,580
$1,580
Lot Size
9,148 SQFT
9,148 SQFT
Type
Single-Family Home
Single-Family Home
Year Built
1977
1977
Style
Contemporary
Contemporary
School District
Pocono Mountain
Pocono Mountain
County
Monroe County
Monroe County
Community
Pocono Country Place
Pocono Country Place
Listed By
Jason Leadbetter, Coldwell Banker Hearthside
Source
LEHIGH VALLEY ASSOCIATION OF REALTORS
Last checked Oct 20 2026 at 3:53 PM GMT+0000
LEHIGH VALLEY ASSOCIATION OF REALTORS
Last checked Oct 20 2026 at 3:53 PM GMT+0000
Bathroom Details
- Full Bathroom: 1
- Half Bathroom: 1
Interior Features
- Loft
- Skylights
- Dining Area
- Microwave
- Electric Water Heater
- Electric Oven
- Washer
- Refrigerator
- Laundry: Main Level
- Vaulted Ceiling(s)
- Electric Range
- Laundry: Electric Dryer Hookup
- Windows: Skylight(s)
- Electric Dryer
Subdivision
- Pocono Country Place
Heating and Cooling
- Baseboard
- Electric
Basement Information
- Crawl Space
Homeowners Association Information
- Dues: $1711/Annually
Flooring
- Tile
- Resilient
- Laminate
Exterior Features
- Roof: Fiberglass
- Roof: Asphalt
Utility Information
- Utilities: Water Source: Community/Coop
- Sewer: Community/Coop Sewer
School Information
- High School: Pocono Sd
Parking
- Off Street
- Driveway
Stories
- 2
Living Area
- 1,080 sqft
Listing Price History
Date
Event
Price
% Change
$ (+/-)
Sep 22, 2026
Price Changed
$189,000
-5%
-$10,900
Location
Disclaimer: Copyright © 2026 Greater Lehigh Valley REALTORS® All Rights Reserved.

As a resident you will have access to a clubhouse, sparkling pool, tennis and basketball courts, snow removal, and a variety of outdoor recreational facilities and activities. And a lake is just a short bike ride away!
Whether you’re looking for a full-time residence, vacation getaway, or investment opportunity, this charming home offers the perfect combination of comfort, convenience, and community amenities. Come experience all that this wonderful property and community have to offer!