
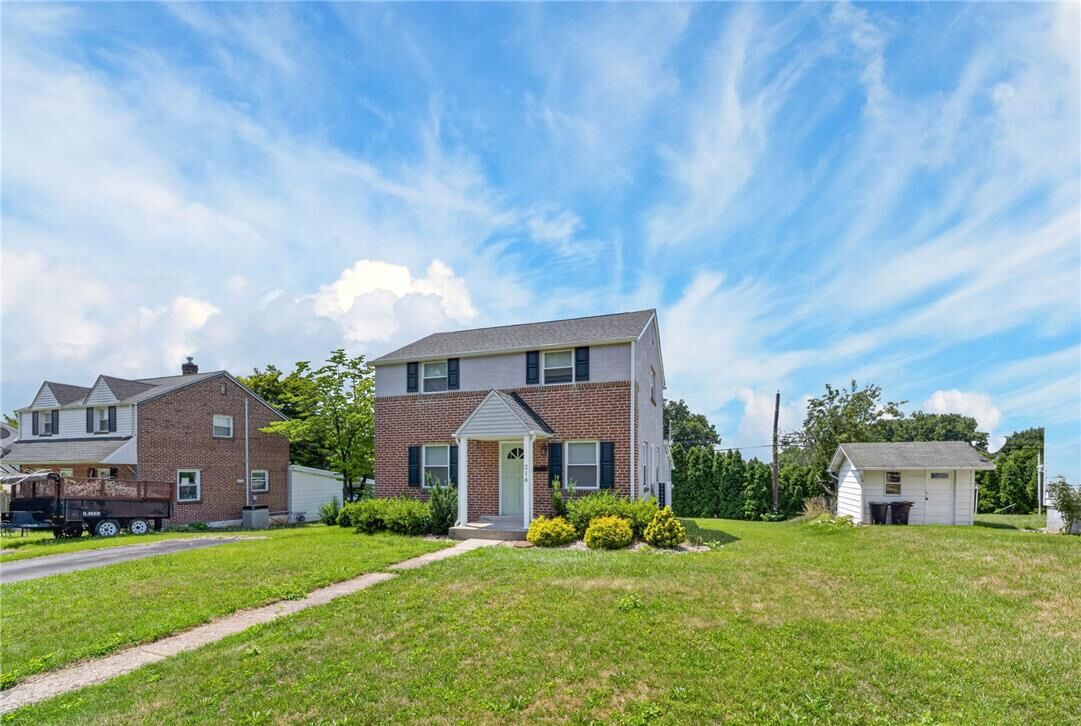
Listing Courtesy of: LEHIGH VALLEY ASSOCIATION OF REALTORS / Listed By: Nicholas Smith, Coldwell Banker Hearthside; Mike Dragotta, Hearthside
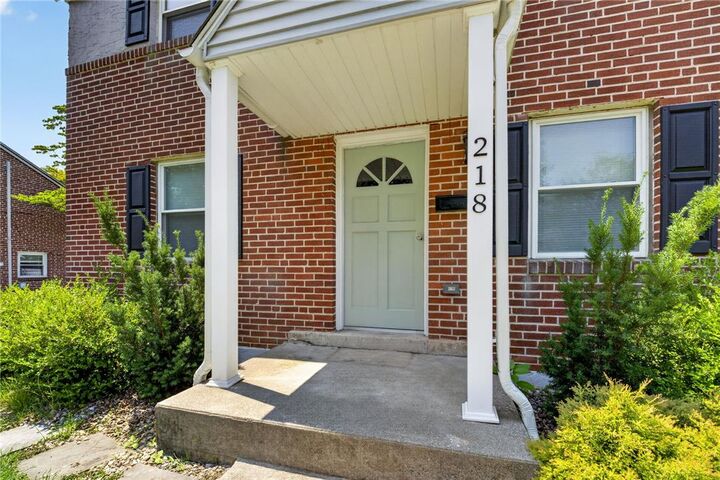
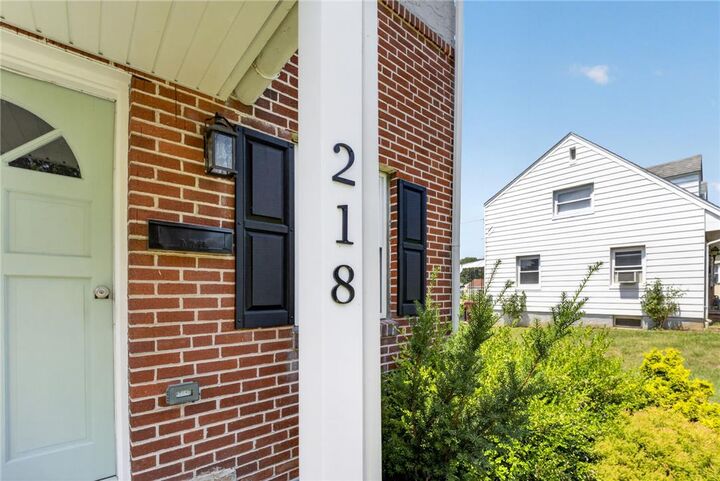
218 7th Street Whitehall Twp, PA 18052
Pending (50 Days)
$310,000 (USD)
Description
MLS #:
780741
780741
Taxes
$3,793
$3,793
Lot Size
6,000 SQFT
6,000 SQFT
Type
Single-Family Home
Single-Family Home
Year Built
1949
1949
Style
Colonial
Colonial
School District
Whitehall-Coplay
Whitehall-Coplay
County
Lehigh County
Lehigh County
Community
Jordan Hills
Jordan Hills
Listed By
Nicholas Smith, Coldwell Banker Hearthside
Mike Dragotta, Coldwell Banker Hearthside
Mike Dragotta, Coldwell Banker Hearthside
Source
LEHIGH VALLEY ASSOCIATION OF REALTORS
Last checked Sep 2 2026 at 10:32 AM GMT+0000
LEHIGH VALLEY ASSOCIATION OF REALTORS
Last checked Sep 2 2026 at 10:32 AM GMT+0000
Bathroom Details
- Full Bathroom: 1
- Half Bathroom: 1
Interior Features
- Gas Water Heater
- Gas Range
- Gas Oven
- Dishwasher
- Separate/Formal Dining Room
- Dining Area
- Microwave
- Washer
- Refrigerator
- Dryer
- Laundry: Stacked
Subdivision
- Jordan Hills
Property Features
- Foundation: Slab
Heating and Cooling
- Gas
- Baseboard
- Ductless
Flooring
- Hardwood
- Tile
- Resilient
- Laminate
Exterior Features
- Roof: Fiberglass
- Roof: Asphalt
Utility Information
- Utilities: Water Source: Public
- Sewer: Public Sewer
Parking
- Off Street
- On Street
- Parking Pad
Stories
- 2
Living Area
- 1,221 sqft
Listing Price History
Date
Event
Price
% Change
$ (+/-)
Aug 11, 2026
Price Changed
$310,000
-6%
-$20,000
Location
Disclaimer: Copyright © 2026 Greater Lehigh Valley REALTORS® All Rights Reserved.

Upstairs, you'll find generously sized bedrooms with hardwood flooring, updated mini-split systems, and a beautifully refreshed full bath. A convenient first-floor half bath and second-floor laundry add to the home's functionality. Outside, enjoy relaxing on the covered rear patio overlooking the large backyard, complete with privacy fencing and space for gatherings, pets, or play.
Conveniently located in the highly desirable Whitehall-Coplay School District and just minutes from shopping, dining, parks, hospitals, and major routes including Route 22, I-78, and the PA Turnpike. This turnkey home offers modern updates, low-maintenance living, and an excellent location—schedule your private showing today!