
240 Walnut Lane Yardley, PA 19067
Listing Courtesy of: BRIGHT IDX / Listed By: Nancy McHenry, Coldwell Banker Hearthside

  240 Walnut Lane Yardley, PA 19067

Active (2 Days)
$425,000 (USD)
2
BED
2
BATH
1,136
SQFT

Description

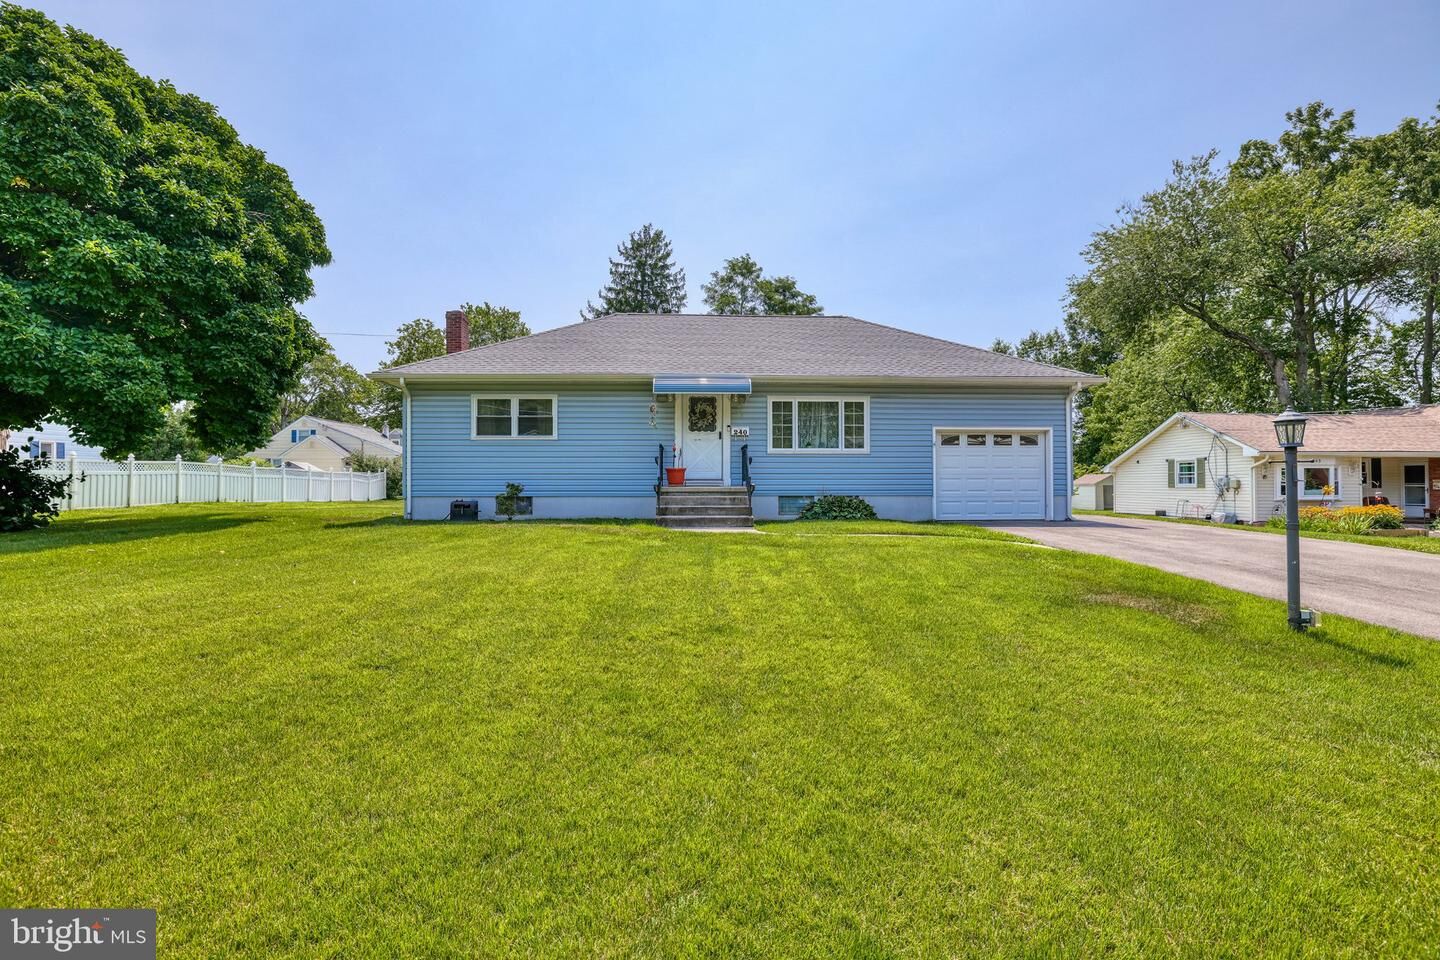
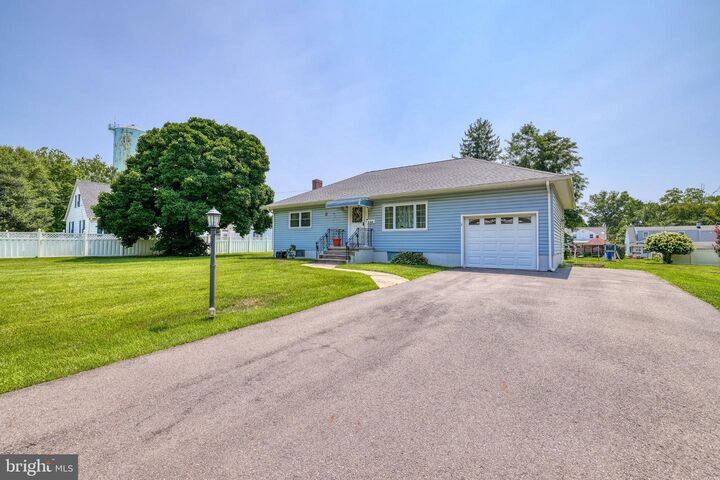
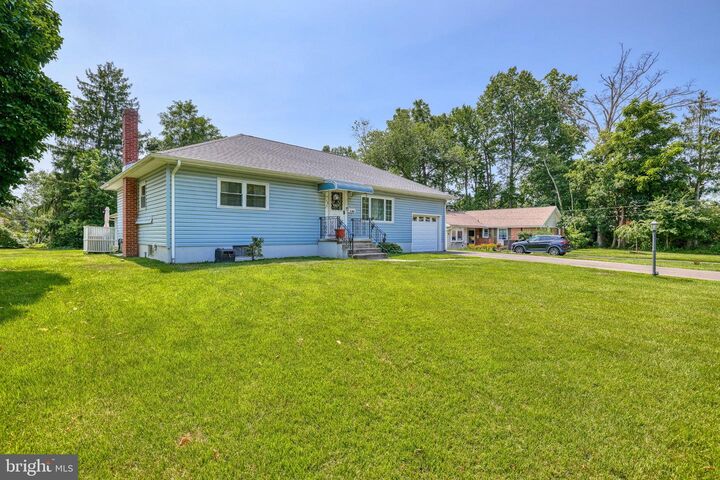
Welcome to 240 Walnut Lane, a Yardley ranch home offering carefree one floor living, generous room sizes, wonderful outdoor space and the award-winning Pennsbury School District. The curb appeal is terrific with recently replaced siding and roof, replacement windows and a .46 acre level lot. Inside, a spacious living room provides plenty of room to relax or gather with family and friends and flows easily into the large eat-in kitchen. With abundant cabinetry, ample workspace and a dining area, the kitchen overlooks the expansive backyard and provides access to a patio for outdoor dining. Just beyond the kitchen, a separate bonus room offers valuable flexibility as an in-home office, playroom, hobby room, exercise area or quiet reading space. The back hallway features a charming built-in cupboard and hardwood floors add warmth and character to the spacious bedrooms. A retro ceramic tile full bath with tub/shower and white vanity completes the main living level. The basement includes a partially finished recreation area with billiard table, laundry, and a functional full bath. Outside, the expansive level yard offers wonderful space for gardening, recreation, pets or summer entertaining, while the patio provides a spot for relaxing. An oversized detached storage shed adds even more versatility for lawn equipment, bikes, tools and hobbies. An attached one car garage and wide driveway complete this charming home. Convenient commuting to NYC, Philly, Princeton and King of Prussia via local trains, nearby Route 1, I-295 and the PA Turnpike. Don't miss this rare opportunity to own a single family home on almost half an acre in the Pennsbury SD for such an incredible price!

MLS #:
PABU2130324
Taxes
$6,218(2026)
Lot Size
0.46 acres
Type
Single-Family Home
Year Built
1960
Style
Ranch/Rambler
School District
Pennsbury
County
Bucks County

Listed By

Nancy McHenry, Coldwell Banker Hearthside
Source
BRIGHT IDX
Last checked Sep 2 2026 at 11:45 AM GMT+0000
Bathroom Details
  • Full Bathrooms: 2
Interior Features
  • Wood Floors
  • Combination Kitchen/Dining
  • Kitchen - Eat-In
  • Entry Level Bedroom
  • Store/Office
  • Bathroom - Tub Shower
Subdivision
  • Morris Hgts
Lot Information
  • Open
  • Level
  • Front Yard
  • Rear Yard
  • Sideyard(s)
Property Features
  • Above Grade
  • Below Grade
  • Foundation: Block
Heating and Cooling
  • Forced Air
  • Central A/C
Basement Information
  • Outside Entrance
  • Partially Finished
  • Interior Access
Flooring
  • Hardwood
  • Ceramic Tile
Exterior Features
  • Frame
  • Roof: Asphalt
Utility Information
  • Sewer: Public Sewer
  • Fuel: Oil
School Information
  • High School: Pennsbury
Stories
  • 1
Living Area
  • 1,136 sqft
Location
   
Calculate drive times to this property
 
Powered by INRIX® Drive Time

Powered by Walk Score®
Disclaimer: Copyright 2026 Bright MLS IDX. All rights reserved. This information is deemed reliable, but not guaranteed. The information being provided is for consumers’ personal, non-commercial use and may not be used for any purpose other than to identify prospective properties consumers may be interested in purchasing. Data last updated 9/2/26 04:45